• Skip to primary navigation
  • Skip to main content
Outhouse logo

Outhouse

The Outsource Hub for Home Builders

  • Home
  • Products & Services
    • Architectural/CAD
    • Rendering
    • Virtual Reality
    • Interactive Floor Plans
    • Interactive Site Maps
    • Interactive Kiosks
    • Print Marketing
    • Sales Office Displays
  • Partners
  • News
    • Events
    • Blog
    • Podcast
  • About Us
  • Contact Us
  • Show Search
Hide Search

3D Renderings

What a Bad Rendering Actually Costs

Tabitha Warren · 10/26/2026 · Leave a Comment

There is a specific kind of post that shows up on homebuyer forums, and once you have seen one, you start noticing how many there are. A buyer stands in front of their finished home, phone out, comparing it to the rendering they approved months earlier. The rendering showed deep, dramatic brick with real contrast against the trim. The actual house is pale, flat, almost yellow. “So very disappointing,” one buyer wrote. Another said something that stuck with me more than the complaint itself: she would never buy a home off a rendering again, not after seeing how far the image drifted from the product.

That is not a comment about brick. That is a comment about trust, and it did not cost the builder a single dollar in materials. It cost them something much harder to rebuild.

The Paragraph Every Builder Now Needs

Here is something worth sitting with: nearly every new construction sales package in the country now includes a version of the same disclaimer. “Features may vary from the rendering. Materials, finishes, and configurations are subject to change. The image is an artist’s impression, provided strictly for illustrative purposes.”

Think about what that paragraph actually is. It is not boilerplate for boilerplate’s sake; it is a legal shield built because enough renderings failed to match reality that builders needed protection from the fallout. An entire industry standardized a disclaimer to manage a problem that a good rendering should never have created in the first place. Nobody writes defensive language for a risk that does not exist. The disclaimer is the industry telling on itself.

Where the Real Cost Hides

Every business owner has run into the same math at some point: the vendor quote that comes in well under everyone else’s, promising the identical result for a fraction of the price. Sometimes that math works out fine. And sometimes you find out six weeks later, when the real cost of that decision finally surfaces, exactly why the number looked too good.

Rendering is no different. The quote that looks like a bargain is often priced for stage one only; the resolution you actually need, the revision beyond the first round, the rush fee when the project scope shifts (and it always shifts) show up later, itemized separately. And the single biggest driver of those extra rounds is not complexity. It is an unclear project scope going in: a Project Proposal that leaves camera angles, lighting conditions, or material finishes loosely defined invites exactly the kind of back-and-forth that eats the revisions you already paid for. You end up paying twice for something that should have been right the first time.

Cut-rate providers make this worse, not better. Take a rock-bottom quote from an overseas studio and you are usually paying for exactly what the price implies: lower labor costs, yes, but also language friction, time-zone lag, and assets recycled from someone else’s project because volume, not precision, is the business model there. The rendering technically gets delivered. It just does not do the job it was supposed to do, and now you are choosing between living with something that undersells the home or paying for a second studio to fix what should have been right the first time.

The Time Cost

There is a cost here that never makes it onto an invoice at all. The actual render can take three days to produce; the back-and-forth afterward, spent nailing down a project scope that was never locked in, takes another three weeks. That delay does not show up as a line item. It shows up as a web site that has no images, a sales center that opens without its hero image on the wall, a launch that goes out quiet instead of strong. The invoice says the rendering cost what it cost. The calendar tells the real story.

The Same Problem, Twice
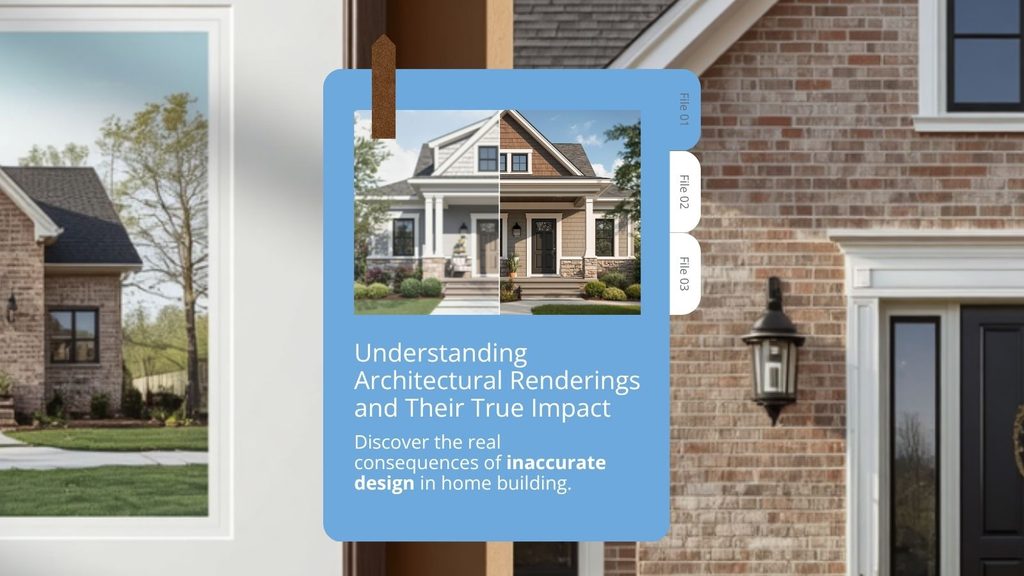
We have written before about how well-done early renderings prevent change orders and buyer regret; a rendering, done well, lets a buyer sign off on something real before the framing goes up, so there is no gap between what they imagined and what they will be living in. A bad rendering does not just fail to close that gap. It creates a version of the problem that is harder to fix, because the buyer thinks the gap is already closed.

They approved something. They believe they know what they are getting. And when the finished home does not match, the change order conversation does not happen mid-build, where it is at least still fixable; it happens after closing, when the only tools left are a disclaimer paragraph and a disappointed customer who tells eleven friends about it before they tell you.

Two Ways to Get It Wrong

A bad rendering fails in one of two directions, and builders should watch for both. The first is a rendering that is too crude to be useful: flat lighting, generic materials, nothing that helps a buyer feel the space. The second is a rendering that is too polished to be honest, so photorealistic that the buyer expects an exact photographic match, and any deviation (even a reasonable one) reads as betrayal rather than the normal variation any construction project carries. The goal was never maximum realism for its own sake. The goal is calibrated accuracy: a rendering close enough to build real trust, honest enough that trust survives contact with the finished home.

What Thirty Years Buys You

At Outhouse, this is the problem we have built our process around solving: not producing the flashiest image, but producing the accurate one, on the first pass, at a price that does not have a hidden second stage. Thirty years in this specific corner of visualization means the project scope gets defined right before anyone opens a rendering file, which is the single biggest lever for avoiding the revision spiral that turns a good deal into an expensive one. It also means the rendering that gets approved is one the finished home can actually stand behind.

That is not a claim about being fancier than the next option. It is a claim about not needing the disclaimer paragraph to do the work the rendering should have done itself.

The Bottom Line

The real cost of a bad rendering rarely shows up on the invoice. It shows up in the buyer who stands in their new kitchen holding their phone next to the picture they were shown, in the review that gets written before the first weekend in the house is over, in the disclaimer paragraph every builder now needs because too many renderings could not be trusted on their own. A good rendering is not just a sales tool. It is a promise, and the cost of breaking it is paid long after the invoice is closed.

To see how renderings can bring your project to life head to outhouse.net.

see samples

Sources

¹ Buyer forum reactions to rendering-to-finished-product mismatches: RedFlagDeals Forums, homebuilder rendering discrepancy thread. redflagdeals.com

² Standard “artist’s impression” disclaimer language in new-construction sales materials: Tallbox Design, “Red Flags in New Construction: A Buyer’s Guide to Quality Homes.” tallboxdesign.com

³ Hidden staged pricing, revision cost structures, and offshore/cut-rate provider risk in rendering services: DesignBlendz, “Cheap vs. High-Quality Architectural Renderings.” designblendz.com

⁴ Ambiguous project scope as the primary driver of rendering cost overruns, including project-timeline examples: Render 3D Quick, “How Much Does 3D Rendering Cost?” render3dquick.com


Why Homebuyers Trust a Rendering More Than a Floor Plan

Tabitha Warren · 08/17/2026 · Leave a Comment

Hand a homebuyer a floor plan and watch what happens. They stare at it. They rotate it. They squint at it sideways. And then they say the thing we have all heard a hundred times: “I just can’t picture it.”

Now show them a rendering of that same home, with afternoon light pouring through the kitchen windows and the right furniture in the right rooms. Watch their face change. Watch them start pointing. Watch them lean in.

That shift is not about aesthetics. It is about how the human brain actually works; and once you understand it, you may also start to see how your floor plans and your renderings are doing very different jobs for the same buyer.

Buyers Don’t Buy Houses. They Buy Feelings.

Let’s start with what most of us in this industry already know, even if we don’t always name it directly: homebuying is not a rational process, even when buyers think it is. Research consistently shows that more than 60% of buyers choose based on emotion over reason, and that gut feeling often shapes the decision long before any spreadsheet does.

A Zillow survey found that half of all homebuyers cried at least once during the process. (If you have spent any time in a sales center or at a final walkthrough, this number probably does not surprise you.)

Which means the tools you use during that process need to speak to the emotional brain, not just the logical one. And here is where the difference between a floor plan and a rendering starts to matter in a very specific way.

Two Systems, One Decision

Here is something worth knowing: the human brain does not process images and symbols the same way. It uses two separate systems, and they serve very different functions.

The symbolic system handles language, logic, and abstract representation. The visual system handles imagery, spatial experience, and emotional response. Images engage more of the brain at once and tend to stick longer. Research on memory shows that people retain about 10% of text-only information three days after seeing it; add an image, and that number jumps to 65%.

The practical implication for anyone selling homes: a floor plan and a rendering are not interchangeable tools. They are speaking to different parts of the buyer’s brain; and understanding that distinction changes how you think about which tool to use, and when.

What a Floor Plan Is Actually Good For

None of this means floor plans are the wrong tool. They are not; they are an essential part of how buyers understand a home. (At Outhouse, we produce interactive floor plans alongside our renderings, and we are genuinely proud of what a well-designed floor plan can do.)

A floor plan answers the analytical brain: how does the traffic flow? Where does the living room sit relative to the kitchen? How does the master suite relate to the secondary bedrooms? These are real questions that matter to buyers; and a clear, well-organized floor plan answers them in a way a rendering simply cannot.

What a floor plan cannot do is create emotional conviction. It can show a buyer that the kitchen is fourteen by sixteen feet; it cannot show them how it will feel to cook dinner there on a Tuesday night with their family. That gap between understanding and feeling is where buyers stall, where they second-guess, and where the “I just can’t picture it” moment happens.

What a Rendering Does Differently

A rendering picks up exactly where the floor plan leaves off. It does not ask the buyer to imagine anything; it gives them the experience their brain was already trying to construct.

Before anything is ordered, framed, or installed, a photorealistic rendering lets a buyer stand in the finished kitchen, look at the countertop they selected against the cabinets they specified, and see how the light hits the flooring they almost went with. That is an experience a sample board and a two-dimensional drawing simply cannot replicate.

When a buyer approves a rendering, they are not just saying they like the picture. They are signing off on a shared visual standard. That becomes the reference point for every conversation that follows. Instead of “this is not what I thought it would look like,” you get “this is exactly what we agreed on.”

The emotional connection happens earlier. The confidence is higher. And the second-guessing, the mid-build calls, the change orders that begin with “I know we already discussed this, but…” happen far less often.

When Both Work Together

Here is what we have learned from working with production builders across the country: the most effective visualization approach is not renderings instead of floor plans. It is renderings and floor plans, used strategically, so that buyers get what each one is uniquely equipped to give them.

The floor plan answers the analytical brain: here is how the home works. The rendering answers the emotional brain: here is how the home feels. A buyer who has both is a buyer who understands their decision and feels good about it; and that combination is where real confidence comes from. Confident buyers close without regret. They move in without the nagging sense that they should have chosen differently. And they recommend you to their neighbors.

Think of it as a complete picture in the most literal sense: two different lenses, both necessary, each doing what the other cannot.

The Trust Equation

There is one more dimension worth naming, and it is trust.

Buying a home is one of the highest-stakes financial decisions most people will ever make. When a buyer hands over a deposit on a home that has not been built yet, they are placing enormous trust in you as a builder. The tools you give them during that process either reinforce that trust or quietly erode it.

A floor plan alone says: here are the facts; now imagine the rest. A rendering says: here is exactly what we are going to build for you. And when both are present, the message becomes something even more powerful: we have thought this through completely, and we want you to feel as certain as we do.

Visual clarity reduces hesitation. It shortens sales cycles. It reduces the mid-build conversations that drain your team’s energy and your company’s goodwill. When buyers can both understand it and see it, they believe it. When they believe it, they buy with confidence.

The Bottom Line

Floor plans are not going away, and they should not. They are essential tools for any buyer who needs to understand a home structurally; and when they are designed well, they do that job beautifully.

But for a buyer who is trying to fall in love? They also need to see it. Not instead of the floor plan; alongside it. Together, they give buyers something neither can give alone: the full picture of the home they are about to make their own.

Need help creating visuals for your home buyers?

Learn more

Sources

¹ Emotional decision-making in homebuying: BethGHomes.com, “The Psychology of Home Buying: Understanding Buyer Behavior.” bethghomes.com

² Buyer emotional experience: Zillow (via Builder Lead Converter). builderleadconverter.com

³ Image vs. text retention (picture superiority effect): Learning Loop, “Picture Superiority Effect: Improve Recall with Images.” learningloop.io

From Blueprint to Buyer: How Builders Use the Fibonacci Sequence and Golden Ratio to Captivate Homebuyers

Tabitha Warren · 08/26/2025 ·

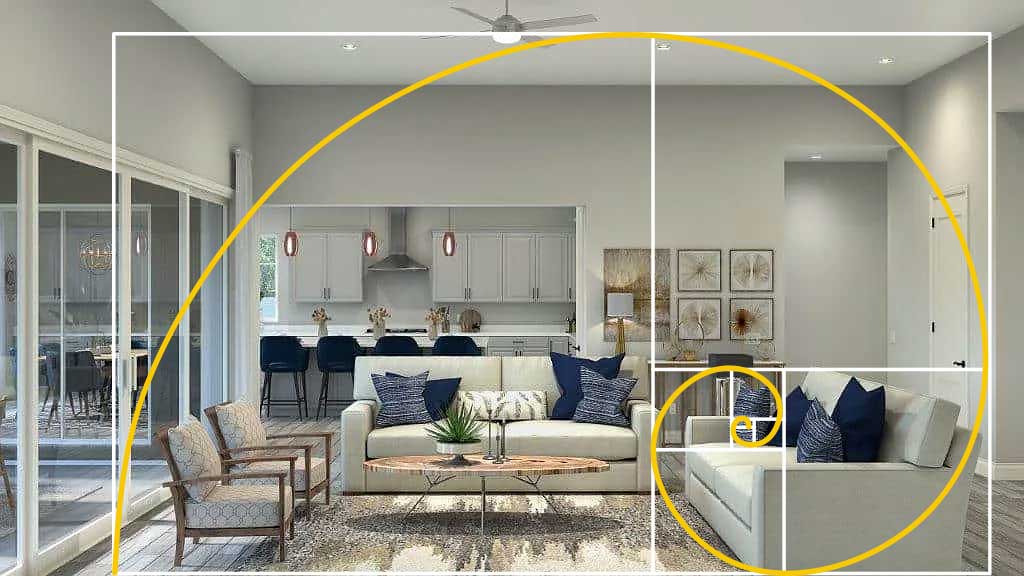
Cachet Homes McKinley Glenn Interior Rendering with Fibonacci overlay.
Cachet Homes McKinley Glenn’s Designs follow Fibonacci principles beautifully.

When I first explored the Fibonacci sequence and the Golden Ratio in my previous blog, I focused on the hidden mathematics behind beauty in architecture and home design. Since then, I’ve had the opportunity to see how our builders are actively incorporating these timeless ratios into their designs, and how that mathematical harmony directly impacts what buyers see, feel, and fall in love with.

Why Buyers Respond to Fibonacci and Golden Ratio Designs

Homebuyers may not be consciously measuring a window’s width against the wall, but our eyes instinctively respond to balance and proportion. Spaces designed with the Golden Ratio, approximately 1:1.618, tend to feel “right” without buyers knowing why.

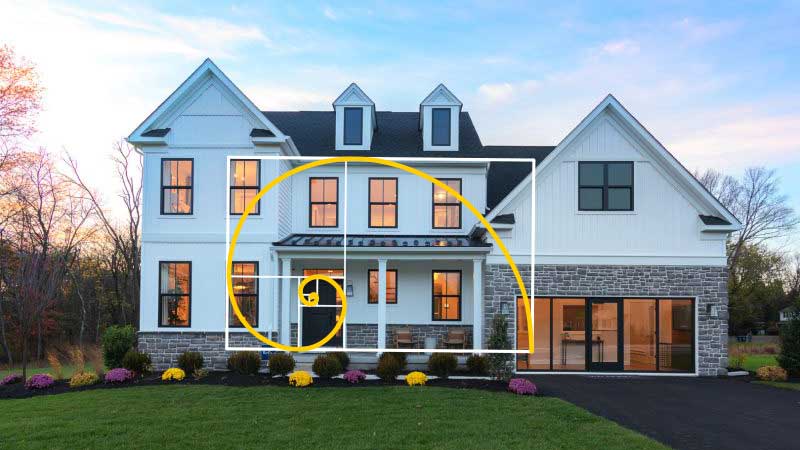
  1. Front elevations often feature gables, windows, and doors arranged according to Fibonacci-inspired proportions, creating an inviting, well-balanced first impression.
  2. Interior layouts that follow these sequences allow rooms to “flow,” subtly guiding the eye and making spaces feel larger and more comfortable.
  3. Detailing and décor, from staircases that spiral like a nautilus shell to the placement of pendant lights, enhance the sense of visual harmony.

In other words, math becomes emotion. A home with good proportions doesn’t just look appealing. It feels like home.

WB Homes Brexley Wells Exterior Elevation Home Rendering with Fibonacci overlay.
WB Homes Brexley Wells Elevation is an excellent example of Fibonacci exteriors.

Seeing the Golden Ratio in Renderings and Virtual Tours

Today’s homebuying experience often begins online, and it is here that the Fibonacci sequence and the Golden Ratio quietly work their magic. Builders using 3D renderings and virtual tours showcase these balanced designs in ways that engage buyers before they even step foot on a property.

  1. Renderings highlight proportional windows, rooflines, and façade elements that instantly register as beautiful to the human eye.
  2. Virtual tours allow buyers to experience how balanced room proportions create a seamless flow from a living room to a kitchen, with sightlines that feel natural and expansive.

We’ve seen this come to life in the interactive kiosks we create with our builder partners:

  1. WB Homes – Ashford Preserve showcases harmonious front elevations and open interiors that naturally guide the eye.
  2. Cachet Homes – McKinley Glen allows buyers to virtually walk through spaces designed with balance in mind, noticing (even subconsciously) how the proportions create comfort and appeal.

By the time a buyer books a tour, the mathematical “magic” of these homes has already done its work.

The Subtle Science Behind a “Dream Home”

What makes a buyer say, “I could see myself living here”? Often, it’s not just square footage or finishes. It’s the harmony created by the Golden Ratio and the Fibonacci sequence. Builders who embrace these principles aren’t just designing structures; they’re creating spaces that resonate on a psychological level.

Whether you’re walking through a model home, scrolling through a virtual tour, or admiring a rendering, those invisible spirals and ratios are quietly at work. They’re the bridge between mathematics and emotion, blueprint and dream home.

If you have any questions about creating beautiful digital assets, feel free to reach out!

Contact us!

Ready to get started, want more info?

Contact Us
  • Facebook
  • Instagram
  • LinkedIn
  • YouTube

Outhouse

11048 N 23rd Ave #103
Phoenix, AZ 85029

602-371-4394

© 2026 All rights reserved