

What Craig’s Post Already Solved, and What It Didn’t
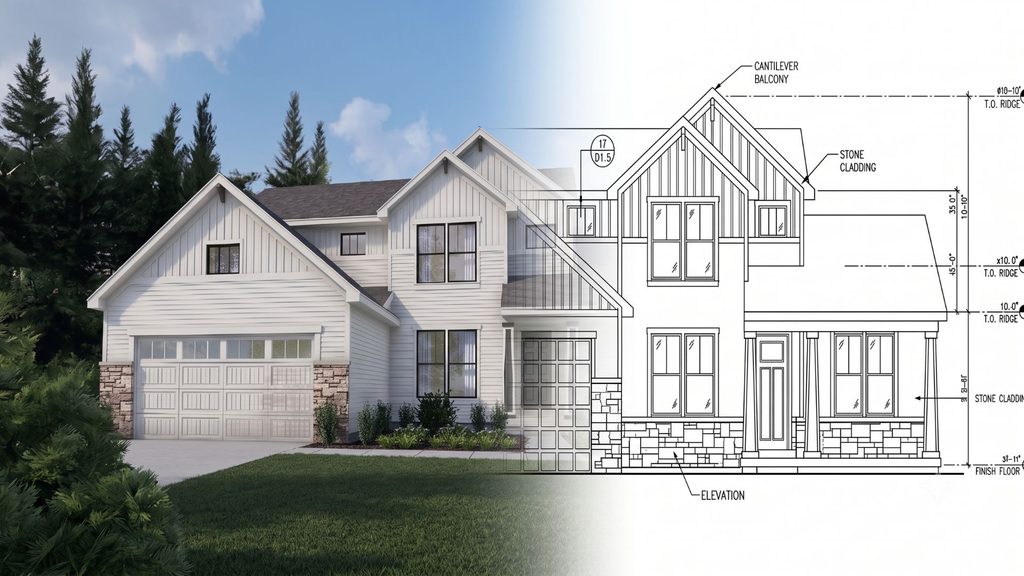
Craig in our last post on CAD made the case for standardizing your construction documents across every architect you hire. One CAD standard, however many designers. Get that policy right, he argued, and a lot of the friction downstream (field errors, slow permit reviews, marketing production that starts from scratch on every new plan) goes away, because everyone’s finally working from the same standardized file.
He’s right. However, I’m here to talk about what’s still true even after you’ve done everything Craig recommended.
A single, well-standardized file can still carry mistakes. A layer that’s named wrong even though it’s in the right format. A material that was never called out even though this is exactly what your standard requires. A dimension that’s close enough to pass a permit reviewer but not clean enough to survive being handed to someone three departments away who has to interpret what the drafter meant instead of just reading what they drew. Standardization fixes the format mistakes live in. It doesn’t stop them from happening in the first place. And that’s exactly how a small one can grow into an expensive one.
What Every Builder Already Knows
Ask a builder where CAD mistakes cost them money and you’ll get an honest answer: permitting delays, a contractor framing off the wrong revision, a change order nobody wanted. That answer isn’t wrong. It’s just the first chapter, and it’s the chapter everyone already reads, because it’s the one that shows up loudly, on a schedule, in a meeting where someone has to explain the delay out loud.
The Chapter Nobody’s Counting
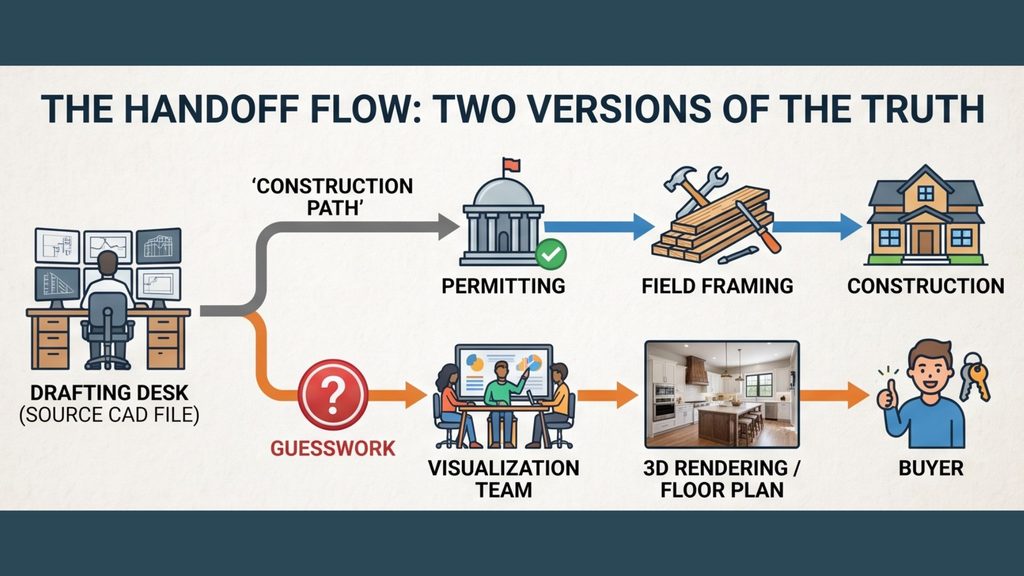
Here’s the part I’ve watched happen for thirty years and almost never heard anyone call a CAD problem. The same incorrect layer naming, the same missing material callouts, the same inconsistent dimensioning that causes a permitting headache also lands on someone else’s desk entirely: the person trying to turn that file into a rendering, or a marketing floor plan, or the visual a buyer is going to fall in love with before the home even has a foundation.
That person doesn’t get to send it back and ask for a redraft. They’re usually working against a launch date. So they guess and do the best they can. They fill in a material that wasn’t specified. They square off a dimension that wasn’t clean. They build something that looks finished and feels confident, and it goes out to buyers looking polished and professional. Nobody upstream ever hears about it, because nothing broke. The visualization team just quietly absorbed a problem that started as a CAD mistake and became their problem to solve under deadline, with an on-the-fly fix standing in for accuracy.
That’s the cost nobody’s counting. It doesn’t show up as a change order. It shows up as time the visualization team spent guessing and reworking instead of building, and a marketing floor plan that’s now carrying an assumption nobody flagged as an assumption.
Where It Gets Expensive
Here’s where I’ve watched it turn from an invisible cost into a real problem, and it’s the part of this story that actually matters. If that same original mistake also slips past permitting (and sometimes it does, because permitting and marketing are checking for different things), you don’t end up with one version of the house moving forward. You end up with two.
The buyer has seen a rendering, or a marketing floor plan, built from a file that had a guess baked into it. The field crew is building from the construction documents, which may have been corrected since marketing pulled their source, or may be carrying the same original mistake in a slightly different form. Nobody planned for two versions of the truth to exist. They just quietly do, because the file that fed marketing and the file that fed the field stopped being the same file the moment someone downstream had to interpret a gap the original CAD work left open.
The buyer doesn’t find out in a meeting. They find out standing in a framed house, pointing at a window that isn’t where the rendering showed it, or asking why the kitchen island doesn’t match what they picked from a floor plan that had already been revised twice by the time it reached the site. It’s the same original CAD gap, showing up twice, to two different people, neither of whom has any reason to trace it back to where it actually started.
What This Actually Costs

I don’t think the number matters as much as the shape of it. A gap in a CAD file costs almost nothing to close at the drafting desk. It costs someone real time when it surfaces as a guess the visualization team has to make under deadline. And it costs something much harder to price, mostly buyer trust, but also builder credibility and an afternoon nobody wanted to spend, when it surfaces a third time as a mismatch between what was promised and what’s being framed. Same mistake. Three different price tags, and only the first one is cheap.
What Will You Choose?
You can keep treating CAD accuracy as something that matters up until the permit clears, and hope everything downstream sorts itself out. Or you can start asking, at the point the file leaves the drafting desk, whether it’s clean enough to do the two other jobs waiting for it: becoming the marketing your buyer falls in love with, and staying true to the home your crew actually builds.
Outhouse has spent thirty years standing exactly at that handoff, watching which builders ask that question early and which ones find out the hard way. What will you choose?
Need help with your CAD decisions contact Outhouse.
Leave a Reply